
NACHI Bearing Technical Guide Installation & Maintenance
NACHI Bearings Receiving Inspection: Wholesale Supplier for Bulk Orders
Conduct rigorous receiving inspection for NACHI bearings to prevent catastrophic installation failures from hidden transit moisture and counterfeits. Verify packaging authenticity, seal integrity, and internal clearance before mounting to avoid costly downtime. This proactive quality gate protects your inventory and ensures only genuine, functional components reach your machine shop floor.
- Published
- By author
- nachioem · Specialized NACHI bearing supplier
Relying on the packing list is a gamble that often leads to catastrophic installation failures.
The most critical step in securing genuine NACHI bearings is not verifying the invoice, but conducting a rigorous physical inspection of appearance, internal clearance, and anti-rust coating upon receipt. This process prevents hidden transit moisture damage and counterfeit goods from entering your inventory, saving significant after-sales costs and preventing unplanned downtime for end-users.
I still remember the humidity clinging to the air in a warehouse in Dongguan, where I spent years handling售后 for mining equipment. The smell of rust was distinct, sharp, and expensive. We had shipped a large batch of sealed NACHI spherical roller bearings to a client in Indonesia. They trusted the paperwork, skipped the incoming quality control, and mounted the units directly. Within days, severe异响 forced a shutdown. When we finally inspected the returned cores, the seals were intact, but internal raceways were corroded. Condensation inside the shipping container during the ocean transit had breached the protective oil film. We had to air-freight replacements, absorbing a cost several times the original margin. That incident changed how I view every pallet that arrives at our facility. Now, I treat every shipment as potentially compromised until proven otherwise.
Transit conditions are rarely controlled, and paper trails do not stop corrosion. For any wholesale supplier for bulk orders, the gap between dispatch and installation is where value evaporates. By implementing strict visual and dimensional checks, distributors can filter out defective stock before it reaches the machine shop floor.
Why Skip the Packing List and Inspect Physically?
Documents confirm what was ordered, not what arrived in usable condition.
Many procurement managers assume that if the box count matches the bill of lading, the job is done. This is a dangerous misconception. The packing list verifies quantity, not quality or environmental exposure. During long-haul shipping, especially through tropical zones or across temperature gradients, container condensation creates a micro-climate of high humidity.
In my experience, sealed bearings are particularly vulnerable because operators assume the seal protects everything. While seals keep dirt out, they are not hermetic barriers against prolonged saturation if the external anti-rust oil washes away or degrades. A Middle East steel mill once reported premature failures in a batch of cylindrical roller bearings. The outer boxes looked pristine, and the labels were crisp. However, upon opening, the inner wrapping paper was damp, and slight surface oxidation was visible on the non-contact surfaces. Had these been installed, the initial run-in would have generated abrasive particles, leading to rapid wear.
Physical inspection bridges this gap. It transforms a passive receipt of goods into an active quality gate. For a wholesale supplier for bulk orders, this step is not just about protecting the immediate sale; it is about maintaining the trust of regional distributors who rely on your consistency. If you pass on damaged goods, you pass on the liability. But if you catch it early, you protect your client’s production schedule.
The risk is not just moisture. Physical shocks during handling can cause microscopic brinelling on raceways, which is invisible from the outside but fatal to bearing life. Only by removing the unit from its primary packaging and examining it under proper lighting can these defects be spotted. Relying solely on documents ignores these hidden transit damages and defects that only manifest under load.
How to Conduct Visual and Packaging Inspections?
Authenticity and integrity start with the box, but end with the seal.
Counterfeit bearings have become increasingly sophisticated, yet they often fail at the packaging level. Genuine NACHI packaging uses specific printing techniques, font weights, and barcode placements that are difficult to replicate perfectly.
When a pallet arrives, I look for discrepancies in the box structure. Fake boxes often use thinner cardboard that dents easily. The printing may appear slightly blurred or the colors may be off. In one instance, we identified a full pallet of suspicious deep-groove ball bearings simply because the holographic security labels lacked the expected light-refraction pattern. The number of discrepancies found per pallet was consistent, indicating a systematic forgery rather than a random error.
Beyond authenticity, check for physical damage. Crushed corners suggest heavy impacts. More importantly, inspect the seal integrity on shielded or sealed units. The rubber or metal shields should be flush and free of deformation. Any gap or warp compromises the internal grease retention.
| Inspection Point | Genuine NACHI Standard | Common Counterfeit/Defect Signs |
|---|---|---|
| Box Material | Rigid, high-density corrugated board | Thin, flexible cardboard prone to denting |
| Printing Quality | Sharp text, consistent color saturation | Blurred edges, uneven ink distribution |
| Security Labels | Clear holographic refraction | Dull, static, or missing holograms |
| Seal Integrity | Flush, uniform, no gaps | Warped, lifted, or uneven seating |
For a wholesale supplier for bulk orders, these visual cues are the first line of defense. They require no specialized tools, only a trained eye and good lighting. Documenting these findings with high-resolution photos creates an indisputable record. If a claim arises later, you have proof of the condition at receipt. This practice aligns with ISO international standards for bearing inspection, ensuring that your quality control process is defensible and professional.
Visual inspection also reveals handling errors. If the inner ring shows fingerprints without gloves, it suggests poor hygiene practices that could lead to corrosion. Cleanliness is not just aesthetic; it is a technical requirement for precision components.
What are the Key Dimensional and Clearance Checks?
Internal clearance determines running temperature and lifespan.
Even if a bearing looks perfect, it may be functionally useless if the internal clearance is wrong. Clearance is the space between the rolling elements and the raceways. It allows for thermal expansion and lubrication film formation. Too tight, and the bearing overheats; too loose, and it vibrates.
Measuring internal clearance before installation is critical. I use feeler gauges for larger spherical roller bearings and dial indicators for smaller units. The goal is to verify that the clearance falls within the specified range for the application. For example, a standard C3 clearance might be required for electric motors, while a C4 is needed for high-temperature environments.
In a recent case, a batch of angular contact ball bearings arrived with documentation stating C3 clearance. However, measurements showed a deviation that leaned towards C2. Installing these in a high-speed spindle would have caused immediate overheating and seizure. By catching this mismatch, we prevented a potential crash of expensive machinery.
| Clearance Class | Typical Application | Risk if Mismatched |
|---|---|---|
| C2 (Tight) | Precision machine tools, quiet operation | Overheating if used in high-temp apps |
| C3 (Normal) | General industrial motors, pumps | Premature wear if too tight/loose |
| C4 (Loose) | High-temperature, heavy vibration | Excessive vibration if too tight |
For a wholesale supplier for bulk orders, having the tools to verify these parameters adds immense value. It moves the conversation from price to performance. Clients appreciate knowing that the parts they buy have been verified against their technical datasheets. This step ensures optimal running conditions and prevents the “infant mortality” of bearings that fail shortly after commissioning.
Do not skip this step for critical applications. The time spent measuring is negligible compared to the cost of a teardown. Use calibrated tools and record the readings. This data becomes part of the traceability documentation, proving that the bearing met specifications before it ever touched a shaft.
How to Document and Handle Non-Conformities?
Evidence protects your claims and prevents faulty installation.
Finding a defect is only half the battle; documenting it correctly is the other. When a non-conformity is detected, immediate quarantine is essential. Move the affected items to a designated holding area to prevent accidental mixing with good stock.
Take standardized photos. Capture the outer box, the label, the inner packaging, and the defect itself. Include a reference object for scale, such as a ruler or a known part number. These images serve as objective evidence when communicating with the manufacturer or insurance providers. In the case of the Indonesian client, our detailed photo log of the rusted internals allowed us to negotiate a fair resolution with the logistics provider, rather than absorbing the entire loss ourselves.
Create a non-conformance report that includes the part number, batch code, date of receipt, and a description of the issue. This report should be shared with relevant stakeholders immediately. Transparency builds trust. If you are a wholesale supplier for bulk orders, your ability to handle issues professionally distinguishes you from traders who simply pass the blame.
Our approach involves strict ISO-compliant pre-shipment inspection protocols. We provide photo evidence for every consolidated order, ensuring that clients know exactly what they are receiving. This level of documentation supports global consolidation services, allowing buyers to mix brands and sizes with confidence. Knowing that each item has been vetted reduces the anxiety associated with remote sourcing.
Handling non-conformities is not just about rejection; it is about learning. Analyze why the defect occurred. Was it a packaging failure? A manufacturing error? A logistics issue? Use this insight to refine future orders. For instance, if moisture damage is recurrent, request additional desiccants or vapor-corrosion inhibitor bags. Proactive communication with suppliers can lead to better packaging solutions, benefiting the entire supply chain.
Conclusion
Inspection is insurance against operational failure.
Skipping physical checks on NACHI bearings invites risk that far outweighs the time saved. By focusing on visual integrity, packaging authenticity, and dimensional accuracy, distributors can ensure that only high-quality components reach their customers. This rigorous approach minimizes unplanned downtime and protects the reputation of both the supplier and the end-user. For any wholesale supplier for bulk orders, making inspection a non-negotiable step is the surest way to deliver value and reliability in every shipment.
Applications covered in this article
Products in this article
NACHI bearings mentioned above
These are the NACHI bearing types discussed in this guide. Open a product page to check its designation and send the exact suffix with your quantity.
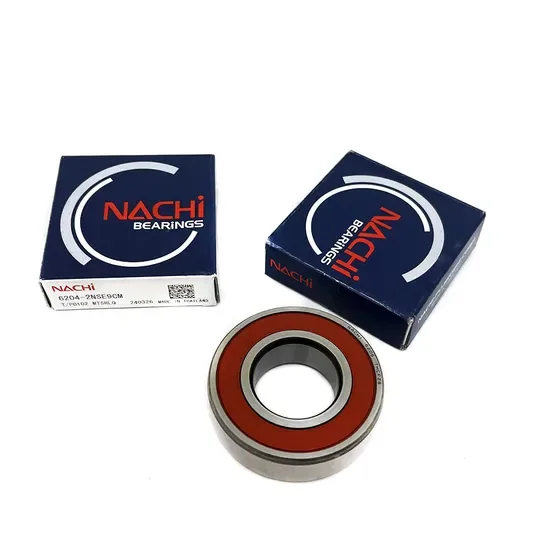
Deep Groove Ball Bearings
Genuine NACHI 608zz 6202 6201 Deep Groove Ball Bearing for Marine Equipment
View product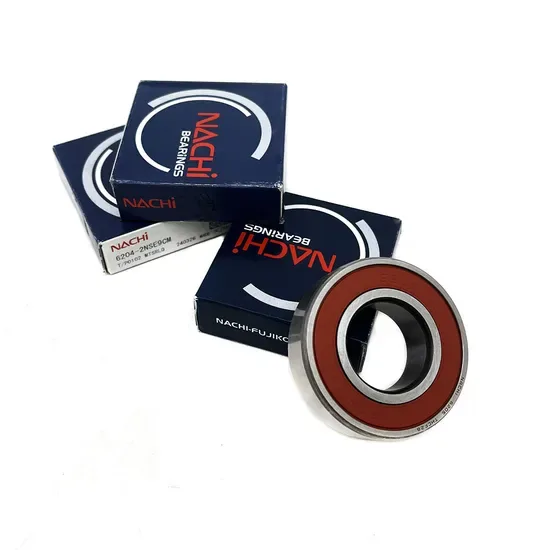
Deep Groove Ball Bearings
NACHI 608zz 16004 6201 Deep Groove Ball Bearing P6 P5 C3
View product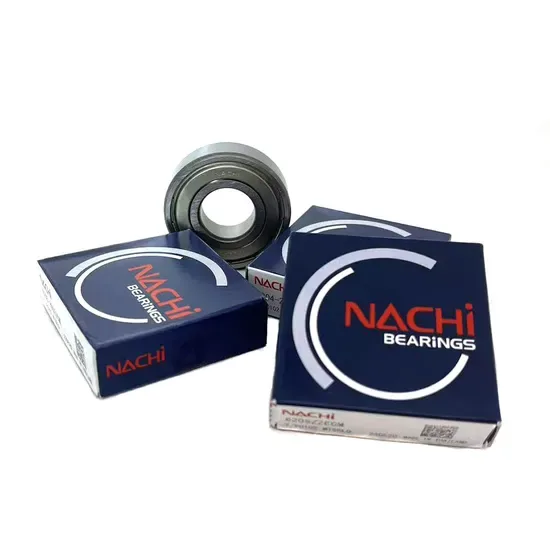
Deep Groove Ball Bearings
NACHI Deep Groove Ball Bearing 62301 608 6202 63008 63007 63006 6204 6301
View product Deep Groove Ball Bearings
Genuine NACHI P6 Deep Groove Ball Bearings 62208 62210 63002 63004 63006
View productModel check
Not sure which NACHI designation fits? We help with substitution, cross-reference and selection.
Send the old bearing number, the worn marking you can still read, or the application and shaft size. nachioem matches it to the correct NACHI model, including clearance, cage and seal options, before you order.
- Substitution for discontinued models
- Cross-reference to NACHI numbers
- Selection for spindles, pumps and reducers
Keep reading
Related NACHI bearing technical articles
More practical guides on NACHI suffixes, replacement and selection for machine tools, automotive, construction machinery, pumps and gear reducers.
Oct 8, 2026 · Installation & Maintenance · 8 min read
NACHI Bearings Maintenance Checklist: Wholesale Supplier for Bulk MRO Orders
Implement this NACHI bearing maintenance checklist to prevent premature failures caused by incorrect lubrication and contamination in heavy industry. Learn daily inspection steps, precise…
Read the article Oct 8, 2026 · Installation & Maintenance · 6 min read
NACHI Precision Bearing Handling: Wholesale Supplier for Bulk Orders
Master NACHI precision bearing handling to prevent installation-induced failures and costly downtime. Learn controlled induction heating limits, humidity-regulated storage protocols, and post-mounting verification steps…
Read the article Oct 8, 2026 · Installation & Maintenance · 7 min read
NACHI Bearing Shaft & Housing Fits: Wholesale Supplier for Sale
Prevent premature NACHI bearing failures caused by improper shaft and housing fits. Learn to select ISO tolerance grades, measure housing ovality, and calculate residual…
Read the article
Request a quote
Send your NACHI model list. We quote fast.
List the NACHI model numbers with full suffixes and the quantity for each. nachioem replies online as quickly as possible with pricing for distributors, repair shops and end users worldwide.
- info@nachioem.com
- WhatsApp +1 (702) 981-5880
- Online replies as quickly as possible
- Global delivery by DHL, FedEx, UPS, air or sea